

 See My Latest Article on HelloNation
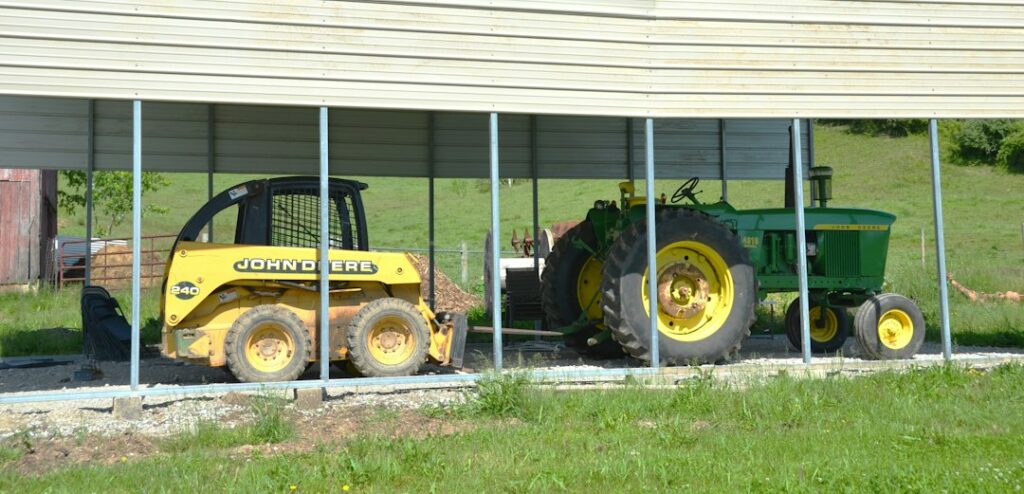
How much space should a metal building provide?
The right building size depends on more than the number of vehicles or items inside. Door placement, turning room, work areas, shelving, ceiling height, and future storage needs can make a major difference.
For many property owners, a building that seems large enough on paper becomes crowded once vehicles, lawn equipment, trailers, shelving, and walking space are added. A practical plan leaves room to open doors, move around stored items, and perform basic maintenance without rearranging the entire building.
A useful starting point is to measure every large item and then add circulation space around it. The building should be sized around how the space will be used, not simply around the footprint of the largest vehicle.
What metal building size fits one vehicle?
A single vehicle can often fit in a 12-by-24-foot building, but that size allows limited room beyond parking. A 14-by-24-foot or 16-by-24-foot layout is more comfortable for a passenger vehicle, pickup truck, or small sport utility vehicle.
The extra width may provide space to:
- Open doors without striking walls or stored items
- Walk around the vehicle
- Store shelves, tools, tires, or seasonal supplies
- Keep a small workbench along one side
For a full-size pickup truck, vehicle length and door height deserve special attention. A standard vehicle bay may be approximately 12 feet wide, but wider bays are more convenient when storage is placed along the walls. A building intended for a long truck, van, or vehicle with a rear extension may need additional depth beyond 24 feet.
If the building will hold only one vehicle and little else, a smaller footprint may work. If it will also serve as a workshop or general storage area, additional width is usually more valuable than simply adding a few feet of length.
What size works for two vehicles?
A two-vehicle building commonly begins around 24 by 24 feet. This can accommodate two cars or smaller trucks, although the arrangement may feel tight if the building includes shelves, cabinets, or a workbench.
A 24-by-30-foot layout offers more usable depth and is often more flexible for vehicles mixed with equipment. A 30-by-30-foot building provides better side clearance and may be more comfortable for two larger vehicles, especially when both doors are used regularly.
The central question is whether both vehicles need to enter and leave independently. Two vehicles parked side by side require enough width for doors and walking paths. Tandem parking can reduce width but requires one vehicle to be moved before the other can leave.
Door placement matters as much as floor area. A building may have adequate square footage but still be difficult to use if the door is too narrow, poorly positioned, or blocked by another vehicle.
How much space is needed for tractors, trailers, and equipment?
Equipment storage requires room for the machine itself, the operator’s access path, and the space needed to maneuver it into position. A compact tractor with a loader, mower deck, or rear attachment may need considerably more length than the tractor body alone suggests.
Before choosing a size, measure:
- Overall length with attachments installed
- Maximum width, including mirrors or implements
- Height with a roll bar, cab, or raised equipment
- Turning clearance near the entrance
- Space needed to connect or disconnect trailers
A 24-by-30-foot building may suit a compact tractor, mower, and small utility trailer. Larger equipment or several attachments may justify a 30-by-40-foot layout or a separate equipment bay.
Trailers are often overlooked because they require more maneuvering room than parked vehicles. A trailer may fit inside the building but still be difficult to position if there is not enough clear space near the door.
What building size is practical for lawn and seasonal storage?

For lawn equipment, bicycles, tools, firewood accessories, outdoor furniture, and seasonal decorations, a 12-by-20-foot or 16-by-20-foot building may provide useful storage. The more items stored on the floor, the faster the space becomes difficult to use.
Shelving and wall-mounted storage can preserve floor space, but shelves need adequate depth and access room. A four-foot shelf along one wall can reduce the clear width of a building by several feet. Items that are rarely used can go toward the back, while frequently used equipment should remain near the entrance.
A 20-by-24-foot building is often a more versatile choice for households that want storage plus a small workspace. It may accommodate a mower, bicycles, hand tools, lawn supplies, and a workbench without requiring every item to be stacked.
How should workshop space be included?
A workshop requires more than an empty corner. Plan for the workbench, tool storage, material handling, and the ability to move around an object being repaired.
A narrow workbench may fit along a wall, but a usable work area often needs three to four feet of open space in front of it. Larger projects may require room to move materials or position equipment in the center of the building.
For one vehicle plus a modest workshop, a 24-by-30-foot building can be a practical starting point. A 30-by-40-foot building offers more flexibility for vehicle storage, equipment, shelving, and a dedicated work area.
Electrical equipment, lighting, ventilation, and insulation should be considered during planning if the building will be used year-round. These features can affect wall space, ceiling clearance, and the placement of doors or windows.
What door dimensions and ceiling height should be considered?
The building must be large enough for the entry door, not just the items stored inside. Door width should account for mirrors, attachments, trailer fenders, and the driver’s need to correct the vehicle’s position while entering.
A standard vehicle may fit through a conventional overhead door, but taller trucks, tractors, campers, and equipment with roll bars may require more height. Measure the tallest equipment in its normal stored position, then allow additional clearance rather than sizing the opening exactly to the measurement.
Ceiling height also affects storage. A taller building may allow overhead racks, vehicle lifts, or equipment with raised components, but added height does not replace floor space. A building with high walls can still be difficult to use if aisles and parking areas are too narrow.
How do local conditions affect building planning?
In Mount Airy, seasonal weather can influence how a building is used. Wet ground, winter precipitation, strong storms, and changing temperatures make drainage, foundation elevation, roof design, and reliable access important parts of the planning process.
The building location should allow water to move away from the structure and provide a reasonably stable approach for vehicles and trailers. Muddy or sloped access can make a well-sized building frustrating to use.
Local zoning, setbacks, permits, foundation requirements, and construction standards may also affect the final design. These requirements can vary by property and intended use, so they should be checked before construction plans are finalized.
What is the most common sizing mistake?
The most common mistake is planning for the stored objects but not for the space between them. A vehicle, mower, trailer, and shelves may technically fit while leaving no room to open doors or safely move equipment.
Another frequent mistake is assuming future needs will remain unchanged. Household equipment tends to accumulate, and vehicles may become larger over time. Adding modest extra width or depth during initial planning is often easier than expanding a crowded structure later.
A practical sizing method is to draw the building footprint on paper, place each vehicle and piece of equipment inside it, mark door swings and aisles, and reserve space for shelving. If the layout only works when every object is parked perfectly, the building is probably undersized.