
 See My Latest Article on HelloNation
What do “open,” “partially enclosed,” and “fully enclosed” mean?
The main difference is how much protection the building provides from weather, animals, moisture, and temperature changes. An open building has a roof but little or no wall coverage. A partially enclosed building combines a roof with selected walls or enclosed sections. A fully enclosed building has walls on all sides and usually includes doors, windows, insulation, and electrical or mechanical systems suited to its intended use.
The right choice depends less on appearance than on what the building must protect and how it will be used.
- Open: Roof cover with exposed sides
- Partially enclosed: A roof with some walls, bays, or enclosed rooms
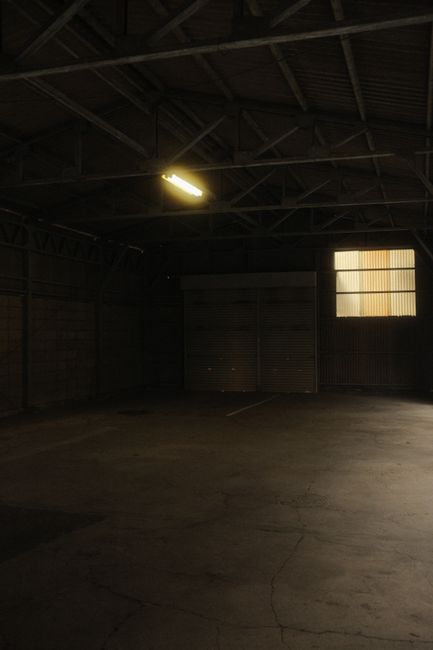
- Fully enclosed: A complete exterior shell with controlled access and greater weather protection
For properties in Mount Airy, the decision may also be influenced by seasonal rain, occasional snow and ice, summer humidity, wooded lots, sloped terrain, and the need to protect equipment from changing weather.
When is an open metal building the best choice?
An open structure works well when the main goal is shade, basic rain protection, or covered storage rather than complete security or climate control.
Common uses include:
- Parking for cars, trucks, trailers, boats, or recreational equipment
- Covered areas for firewood, lawn equipment, or farm tools
- Outdoor work areas
- Shelter for livestock or utility equipment
- A roof over a patio, loading area, or gathering space
Open buildings are often simpler because they require fewer wall panels, doors, windows, and interior finishes. Air can move freely through the structure, which is useful for equipment that must dry out or for activities that create dust, fumes, or heat.
The tradeoff is limited protection. Wind-driven rain can reach stored items, snow can blow into the sides, and unsecured belongings remain more exposed to theft, animals, insects, and pollen. An open structure also does not provide a dependable workspace during cold, wet, or very hot weather.
Roof overhangs, gutters, site drainage, and the direction of prevailing weather still matter. An open building should not be treated as maintenance-free simply because it has fewer walls.
What makes a partially enclosed building useful?
A partially enclosed design is often the most flexible option for people who need both covered outdoor space and a protected storage or work area.
A typical example might include an enclosed rear section for tools and a roofed, open-sided section for vehicles. Another layout could have three walls around equipment storage while leaving one side open for easy access. A building may also use enclosed rooms inside a larger roofed frame.
Partial enclosure can provide:
- Better protection from wind and blowing rain
- More privacy than an open shelter
- Separate storage for items that should remain dry
- A shaded work area with natural ventilation
- Room for future changes or additions
This arrangement is practical for properties where one building must serve several purposes. For example, a household might want an enclosed room for a freezer, tools, or seasonal decorations while keeping a large bay open for a trailer or utility vehicle.
The design needs careful attention to water movement. An open side can allow rain to enter, especially if the building faces a low area or sits near a slope. Gutters, downspouts, swales, gravel, concrete, and finished-floor elevations can be just as important as the wall panels.
When should a building be fully enclosed?
A fully enclosed building is usually the better choice when the contents are valuable, sensitive to moisture, or used regularly in all seasons.
Fully enclosed buildings are commonly selected for:
- Workshops and hobby areas
- Garages and vehicle storage
- Equipment storage
- Home-based storage or utility space
- Agricultural or maintenance buildings
- Rooms that may later receive insulation, heating, cooling, or plumbing
Walls on all sides reduce exposure to rain, wind, leaves, dust, and animals. They also improve security by allowing lockable entry doors and fewer access points.
However, full enclosure creates more design responsibilities. A closed building can become hot and humid without proper ventilation. If people will work inside, the plan may need windows, ridge vents, exhaust fans, insulation, lighting, and electrical service. If vehicles or fuel-powered equipment will be stored indoors, ventilation and fire-safety considerations become especially important.
A fully enclosed shell is not automatically a comfortable finished room. Insulation, interior lining, heating, cooling, and moisture control must be planned separately.
How should the intended use guide the decision?
Start with the contents and activities rather than the building style.
Ask these questions:
- Must the contents remain dry during wind-driven rain?
- Will people work inside for several hours at a time?
- Does the building need to be locked?
- Will it store items that can rust, freeze, warp, or mildew?
- Will vehicles need to enter and turn around easily?
- Is natural ventilation more valuable than temperature control?
- Could the use change within the next five or ten years?
For occasional parking, an open structure may be enough. For a workshop, fully enclosed walls are generally more practical. For mixed storage and parking, a partially enclosed design may provide a useful balance.
It is also wise to separate “covered” from “protected.” A roof can keep direct sunlight and ordinary rainfall off an object, but it cannot provide the same protection as a sealed exterior with doors, flashing, and controlled drainage.
What local conditions should be considered?
A building site in Mount Airy may have uneven ground, wooded surroundings, mature trees, narrow driveways, or drainage challenges. These conditions can affect the layout more than the building footprint alone.
Rainwater should be directed away from the foundation and entrances. On sloped lots, grading and erosion control deserve attention before the building design is finalized. Trees may provide shade, but limbs can damage roofs during storms and leaves can clog gutters.
Winter weather also deserves consideration. Even modest snow or ice can create temporary roof loads, slippery access points, and drainage problems when melting snow refreezes. The structure, foundation, roof pitch, and site preparation should be designed for the applicable code requirements and local conditions.
Do metal buildings require permits in Mount Airy?
Many metal buildings require zoning review and building permits, especially when they include a foundation, electrical work, plumbing, habitable space, or substantial enclosed areas. Requirements can vary by property location, size, use, and whether the site falls within the city’s zoning jurisdiction or another jurisdiction.
In Mount Airy, zoning compliance may be required before the building permit process. Setbacks, easements, lot coverage, driveway access, height, property lines, and permitted uses may affect whether a proposed structure can be placed as planned.
Permit rules should be checked before purchasing materials or preparing the site. A building that appears simple from the outside may still be regulated as a structure requiring plans, inspections, or engineered details.
Which option is easiest to expand later?
A partially enclosed or fully enclosed design may be easier to adapt if the framing and foundation are planned for future needs. Possible changes include adding wall panels, doors, partitions, insulation, or electrical service.
Future expansion is not guaranteed, though. The foundation, roof framing, drainage, setbacks, and code requirements may limit later additions. It is usually more practical to identify likely future uses early than to assume an open shelter can be enclosed without structural or permitting changes.
The most suitable design is the one that matches the building’s actual job: open for simple shelter and airflow, partially enclosed for flexibility, or fully enclosed for security, weather protection, and regular year-round use.